-Photoroom.png&w=640&q=75)
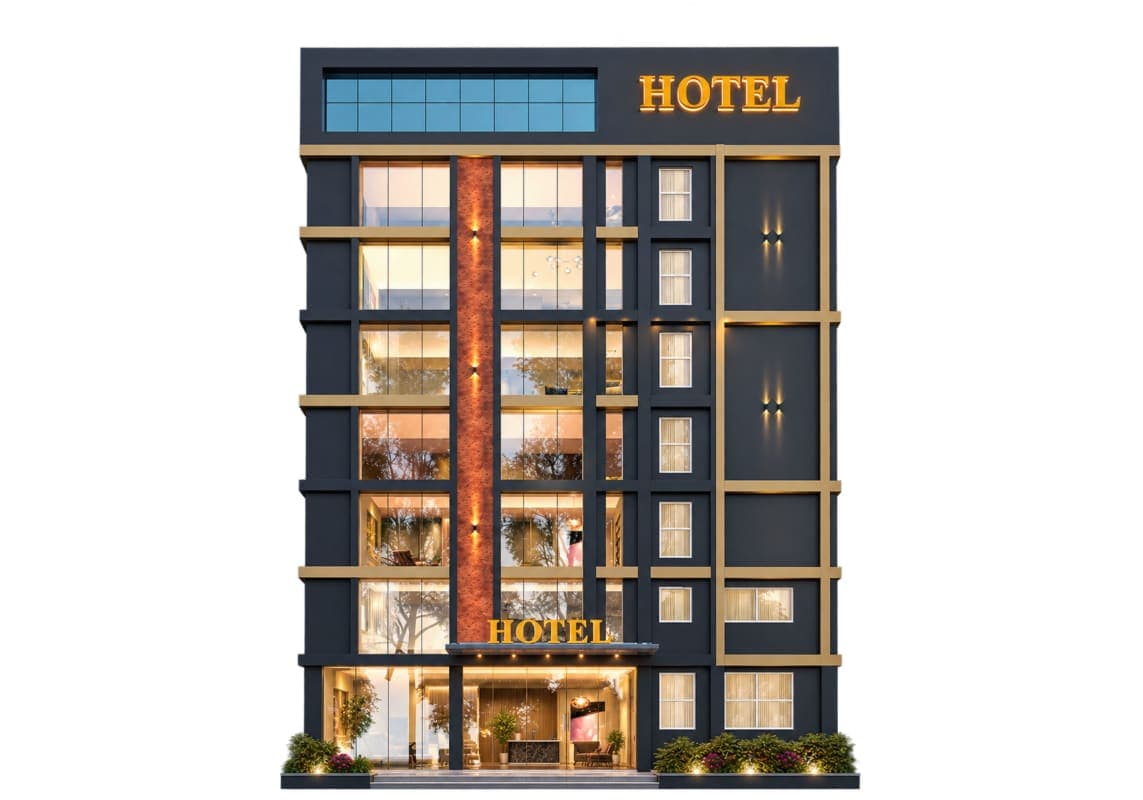
Madha Hotel – Façade Project
A contemporary hotel façade combining architectural glazing, dark cladding, warm metallic accents and distinctive vertical design elements to create a premium hospitality identity.
Project Overview
Madha Hotel – Contemporary Façade Project
The Madha Hotel project in T. Nagar, Chennai showcases a contemporary façade designed to create a sophisticated and distinctive hospitality identity.
The façade brings together expansive architectural glazing, dark-toned exterior panels, warm metallic accents and a contrasting vertical feature element. The carefully balanced material palette gives the building a refined appearance while creating strong visual depth across the elevation.
Large glazed openings enhance the modern character of the building and create a visual connection between the interior spaces and the surrounding urban environment. The vertical façade elements provide rhythm and definition to the elevation, while integrated architectural lighting adds prominence to key design features.
The entrance is designed as a strong focal point, combining transparent glazing with a contemporary canopy and layered façade elements to create a welcoming arrival experience.
Blufacade's approach focuses on delivering façade solutions that combine aesthetic appeal, material coordination, functional performance and precise execution, helping hospitality projects establish a strong architectural presence in an urban setting.