-Photoroom.png&w=640&q=75)
SS Elite
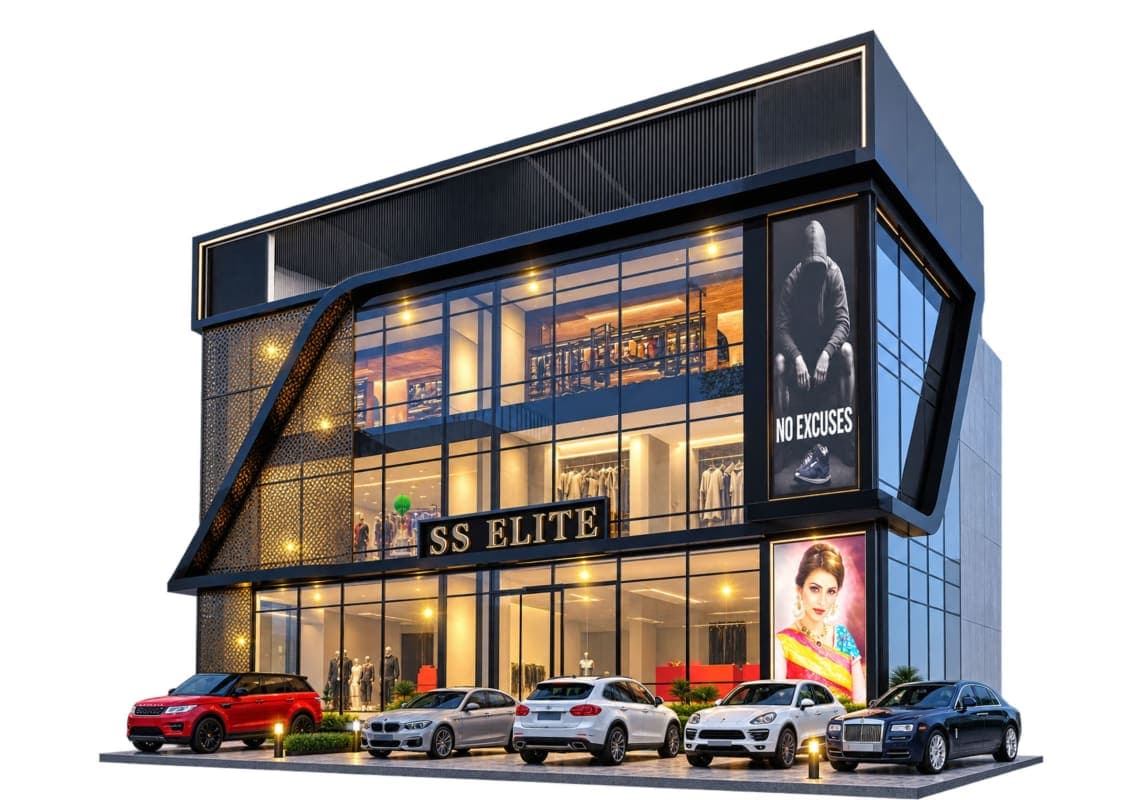
SS Elite is a premium commercial building featuring a contemporary facade, expansive glass frontage, spacious retail areas, dedicated parking, and a distinctive architectural identity.
Project Overview
SS Elite is a premium commercial development designed to combine contemporary architecture, functionality, and a sophisticated retail experience. The project features a striking modern facade that creates a strong visual identity while providing excellent visibility from the surrounding approach roads.
The building incorporates extensive full-height glass facades, allowing natural light to enter the interiors while creating an attractive connection between the retail spaces and the exterior. Bold geometric architectural elements, premium exterior finishes, decorative facade panels, and integrated lighting give SS Elite a distinctive and upscale appearance.
Designed across multiple levels, the development provides spacious commercial and showroom areas suitable for fashion, lifestyle, retail, and premium brands. Dedicated branding zones across the facade offer businesses strong opportunities for signage and visual promotion.
The landscaped frontage and dedicated customer parking enhance convenience, while the well-defined entrance creates a welcoming arrival experience. Architectural lighting further elevates the building's appearance during the evening.
With its combination of premium facade design, high-visibility glazing, functional commercial spaces, parking, landscaping, and modern architectural detailing, SS Elite is designed to stand out as a contemporary commercial destination.